
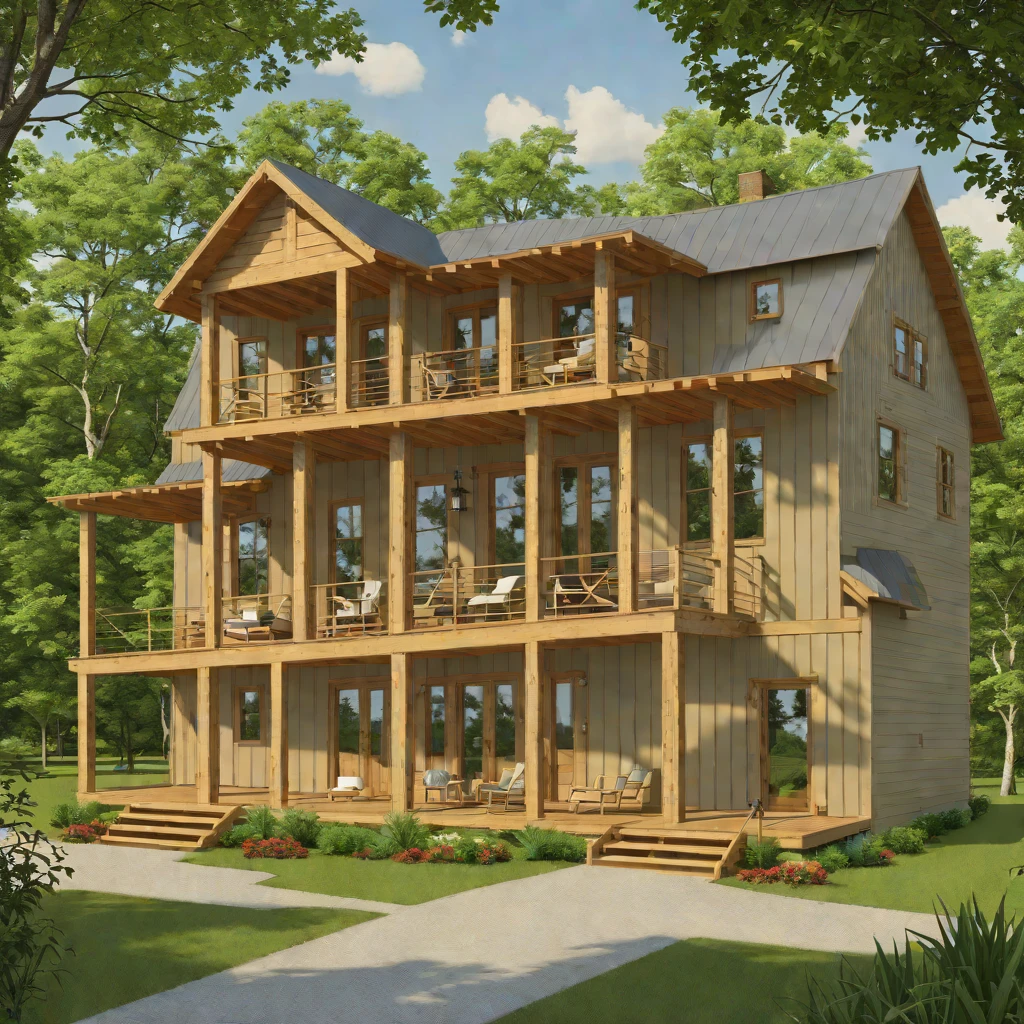
The dogtrot house, an iconic piece of American vernacular architecture, is making a powerful resurgence in modern home design. Far more than just a historical curiosity, these homes offer a truly intelligent approach to living, blending indoor comfort with an unparalleled connection to the outdoors. If you’re exploring unique house plans that prioritize natural ventilation, flexible living, and timeless charm, the dogtrot might just be your perfect match. Join us as we delve into the heart of dogtrot design, uncovering nine distinct ideas that showcase its incredible versatility and enduring appeal.
What is a Dogtrot House? A Timeless Architectural Gem
View this post on Instagram
At its core, a dogtrot house is defined by a central, open-air passageway or breezeway that cuts directly through the middle of the structure, separating two enclosed living spaces. Imagine two cabins joined by a covered, open-air porch – that’s the essence of the dogtrot. Historically, this design emerged in the American South during the 19th century, a brilliant response to hot, humid climates long before air conditioning. The breezeway served as a natural cooling system, allowing constant cross-ventilation to draw heat away from the enclosed rooms. It also functioned as a versatile outdoor living space, a sheltered area for cooking, socializing, and, yes, a cool spot for family dogs to rest, giving the architectural style its distinctive name.
Today, the dogtrot’s appeal extends far beyond its historical roots. Architects and homeowners are rediscovering its inherent sustainability, its unique ability to foster indoor-outdoor living, and its charming aesthetic versatility. It’s an intelligent blueprint for comfortable living, reimagined for contemporary needs.
The Enduring Appeal of Dogtrot Living
View this post on Instagram
Why are homeowners increasingly drawn to dogtrot house plans in the 21st century? The reasons are as practical as they are poetic:
- Natural Cooling and Ventilation: The fundamental design brilliantly harnesses prevailing breezes, providing exceptional passive cooling and reducing reliance on mechanical air conditioning. This makes it an incredibly energy-efficient choice.
- Seamless Indoor-Outdoor Connection: The breezeway acts as a transitional zone, blurring the lines between interior living spaces and the surrounding landscape. It creates an immediate connection to nature, fresh air, and natural light.
- Flexible Living Zones: The separation of spaces often lends itself to distinct functional areas – perhaps a public wing for living and dining, and a private wing for bedrooms. This can be ideal for multi-generational families, remote work, or simply creating quiet retreats within your home.
- Architectural Character and Charm: Dogtrots possess a distinctive character, a blend of rustic simplicity and clever engineering that stands out. They evoke a sense of heritage and a connection to place.
- Versatility in Design: While rooted in tradition, the dogtrot concept is remarkably adaptable to various architectural styles, from classic farmhouse to sleek modern, as you’ll soon discover in our design ideas.
Key Characteristics of Dogtrot House Design
View this post on Instagram
To truly appreciate the nuances of dogtrot architecture, let’s explore its defining features:
The Iconic Breezeway
This is the heart and soul of the dogtrot. More than just a hallway, the breezeway is a sheltered outdoor room, often furnished as an extension of the living space. It can be entirely open, screened, or even designed with retractable doors to offer flexibility. Its primary function is to facilitate superior cross-ventilation, drawing breezes through the home.
Twin Structures (Often, But Not Always)
Many traditional dogtrots feature two distinct, mirror-image masses on either side of the breezeway. These wings often house different functions – one for public living, one for private. However, modern interpretations play with this, sometimes featuring asymmetrical wings or incorporating additional smaller structures.
Emphasis on Outdoor Living
Beyond the central breezeway, dogtrot homes often incorporate generous porches, verandas, and decks that extend living spaces outdoors. This reinforces the connection to nature and provides additional shaded areas for relaxation and entertainment.
Simple, Practical Layouts
Historically, dogtrot homes were built with efficiency and function in mind. Their layouts tend to be straightforward, maximizing natural light and airflow, and minimizing unnecessary corridors. This practical approach still informs contemporary dogtrot plans.
Connection to Climate and Landscape
The dogtrot is inherently a climate-responsive design. It’s best suited for warmer climates where passive cooling is highly beneficial. Site orientation is critical to harness prevailing winds and manage sun exposure effectively.
9 Dogtrot House Plans and Design Ideas
View this post on Instagram
Now, let’s dive into the exciting world of dogtrot design ideas, exploring how this classic form can be adapted for diverse tastes, needs, and environments.
1. The Classic Southern Revival Dogtrot
This design pays homage to the dogtrot’s roots, embodying rustic charm and traditional elegance. Think wide, welcoming porches, a prominent breezeway, and an emphasis on natural materials. You’ll often see symmetrical forms, tall ceilings, and traditional window styles. Material choices typically include board-and-batten siding, cypress, or painted wood, a metal roof, and stone foundations. This style is perfect for those who cherish historical character and a deep sense of place, often featuring a grand fireplace as a focal point in one of the wings.
2. Modern Minimalist Dogtrot
For those who love clean lines and uncluttered aesthetics, the modern minimalist dogtrot strips the traditional form down to its essential elements. The focus is on stark geometry, expansive glass, and a sophisticated material palette. The breezeway might be highly defined with sleek concrete or steel, leading to open-concept living spaces. Materials like raw concrete, untreated wood, large expanses of glass, and dark metal accents create a contemporary feel. This approach leverages the dogtrot’s efficiency for a sleek, functional home that prioritizes views and natural light.
3. Farmhouse-Inspired Dogtrot
Blending the best of rural charm with dogtrot functionality, this style is characterized by a relaxed, welcoming aesthetic. Imagine a dogtrot with a gabled roof, possibly a wraparound porch, and a focus on natural light and connection to a pastoral setting. Elements like shiplap interiors, reclaimed wood beams, and a farmhouse sink in an open kitchen are common. Exterior finishes might include white painted siding, dark window frames, and perhaps a touch of stone. The breezeway becomes an extension of the family’s living space, perfect for outdoor dining and enjoying the landscape.
4. Compact Urban Dogtrot
Who says dogtrots are only for sprawling rural plots? This innovative design adapts the concept for smaller, often narrower urban lots. The breezeway might be screened or slightly reduced in width to fit the footprint, but its function remains vital for cross-ventilation and creating a sense of openness in a dense environment. Courtyards or smaller private outdoor spaces can flank the breezeway. This approach requires clever space planning and often vertical stacking of rooms to maximize living area while retaining the signature open corridor. Think of it as an urban oasis, a refreshing alternative to traditional townhouses.
5. Multi-Generational Dogtrot
The dogtrot’s inherent separation of living zones makes it an ideal candidate for multi-generational living. One wing can serve as a primary residence, while the other functions as a private suite for aging parents, adult children, or a dedicated guest house. The breezeway becomes a shared common area, fostering connection while maintaining independence. This design offers privacy and community in equal measure, making it a thoughtful solution for evolving family structures. Each wing can even have its own small kitchen or kitchenette.
6. Sustainable & Eco-Friendly Dogtrot
Building on the dogtrot’s natural efficiency, this design prioritizes sustainable practices and materials. Beyond passive cooling, expect features like rainwater harvesting, solar panels, and optimized orientation for solar gain in winter and shading in summer. Materials will include locally sourced timber, recycled content finishes, and high-performance insulation. The goal is to minimize the home’s environmental footprint while maximizing comfort and connection to nature. This might include a living roof over one of the wings or permeable paving around the breezeway.
7. Elevated Coastal Dogtrot
Perfect for coastal regions prone to flooding or those seeking dramatic ocean views, the elevated dogtrot raises the entire structure on pilings or a solid base. This provides protection from storm surge while also offering an elevated perspective of the surrounding landscape. The breezeway, often accessed by a grand staircase, becomes an incredible vantage point for sea breezes and panoramic vistas. Materials must be resilient to salty air and high humidity, such as fiber cement siding, marine-grade hardware, and robust window systems. The open space beneath the house can be used for parking or additional sheltered outdoor living.
8. Dogtrot Cabin Retreat
Imagine a cozy, rustic escape deep in the woods or mountains. The dogtrot cabin retreat embraces simplicity and natural beauty. Here, the breezeway becomes a crucial link to the wilderness, providing a shaded spot to observe wildlife or simply unwind. Materials lean heavily towards local wood, stone, and perhaps a green roof to help the structure blend seamlessly into its surroundings. Smaller in scale, these plans focus on essential comforts and a strong connection to the serene environment, often featuring a wood-burning stove and a minimalist aesthetic.
9. Hybrid Dogtrot with Enclosed Breezeway Options
Not every climate is suited for an entirely open breezeway year-round. This hybrid approach offers the best of both worlds. The breezeway can be designed with large sliding glass doors, retractable screens, or even operable louvers that allow it to be fully open during pleasant weather and fully enclosed for protection against cold, insects, or extreme heat. This provides ultimate flexibility, transforming the breezeway from an outdoor room to an insulated corridor or even an extra living space as needed. This design balances the traditional dogtrot’s charm with modern climate control needs.
Designing Your Own Dogtrot: Essential Considerations
View this post on Instagram
Inspired by these ideas? If you’re considering a dogtrot home, here are crucial points to guide your project:
Climate and Site Orientation
This is paramount. Understand your local climate, prevailing winds, and sun path. Orient your dogtrot to maximize natural light and passive cooling through the breezeway. Consider how the sun will track across your property throughout the day and year to ensure optimal shading and warmth.
Material Choices
The materials you choose will significantly impact the home’s aesthetics, durability, and energy performance. Consider regional materials like cypress, cedar, or local stone. For modern designs, materials like fiber cement panels, stucco, and steel can create a sleek look. Don’t forget durable, low-maintenance options for the breezeway itself.
Balancing Openness and Privacy
While the dogtrot embraces openness, it’s vital to design for privacy. Thoughtful placement of windows, strategic landscaping, and the layout of the separate wings can ensure intimate spaces remain secluded from public view or the main breezeway activities.
Integrating Modern Amenities
Dogtrots are not meant to be primitive. Plan for modern HVAC systems (perhaps zoned), smart home technology, and efficient kitchen and bathroom layouts. The goal is to merge timeless design with contemporary comfort and convenience, without compromising the core principles of the dogtrot.
Working with an Architect
Given the nuanced nature of dogtrot design and its reliance on climate responsiveness, collaborating with an experienced architect is highly recommended. They can help you tailor a plan that perfectly suits your site, your lifestyle, and your aesthetic preferences, ensuring the dogtrot’s inherent benefits are fully realized.
Embrace the Dogtrot Lifestyle
View this post on Instagram
The dogtrot house is more than just a floor plan; it’s a lifestyle choice. It’s an invitation to live more connected to nature, to appreciate the simple elegance of thoughtful design, and to embrace a home that breathes. Whether you envision a rustic retreat, a modern marvel, or a multi-generational haven, the principles of dogtrot architecture offer a flexible, sustainable, and utterly charming foundation for your next dream home. Explore these dogtrot design ideas, imagine the breezes flowing through your central breezeway, and let this timeless style inspire your unique living space.



No Comments